
Primary on Main
Address
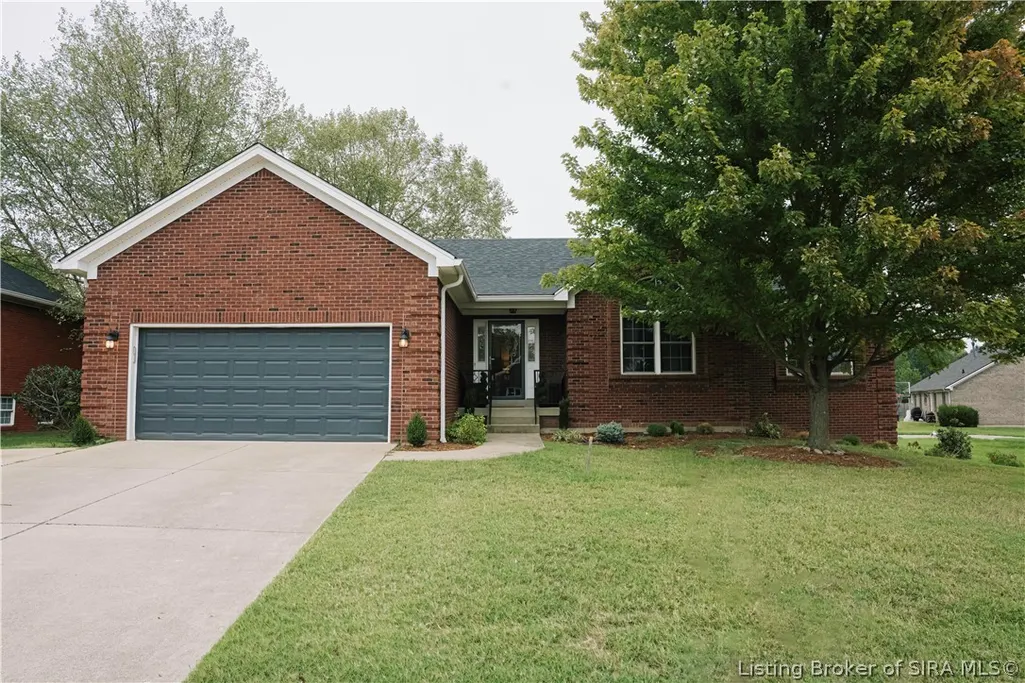
131 Meadow Drive, Sellersburg, IN
Price
$ 439,000
Property Attributes
- MLS#2026011811
- TypeSingle Family
- Listing Status Active
- CountyClark
- CitySellersburg
- AreaSilver Creek
- NeighborhoodDeer Run Park
- Zip47172
- Style
- Year Built2003
- Taxes$ 3431
- Price$ 439,000
- Bedrooms5
- Full Bathrooms3
- Half Bathrooms0
- Sqr Footage3282
- Lot Size0.22 Acres
Data Source:
Southern Indiana REALTORS® Association (SIRA)
Property Description
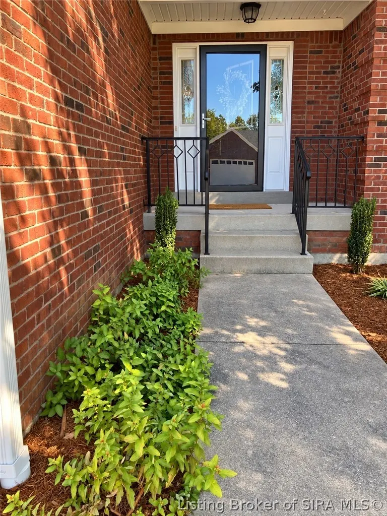
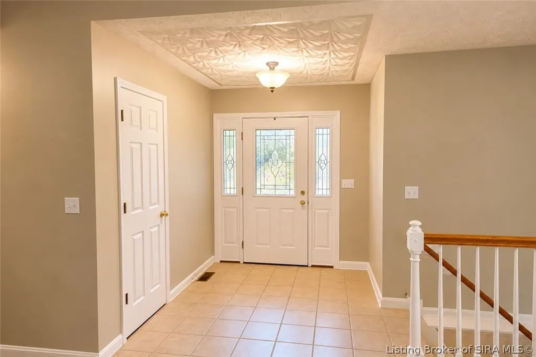
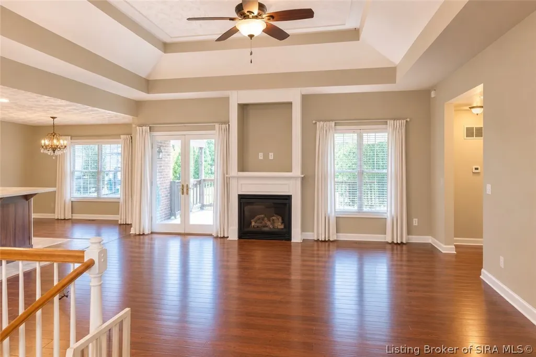
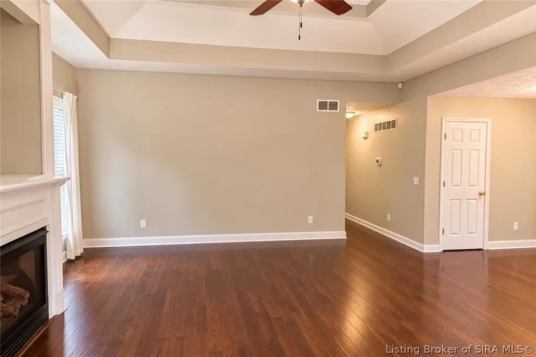
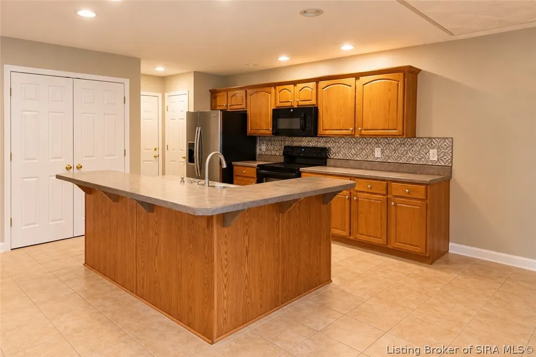
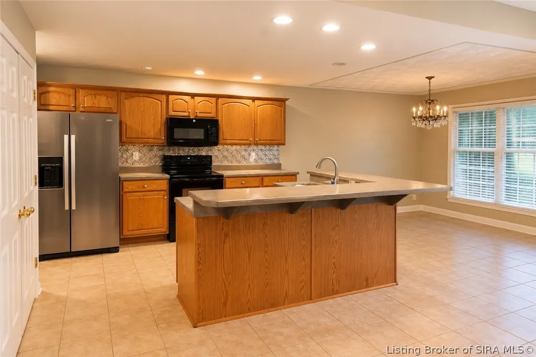
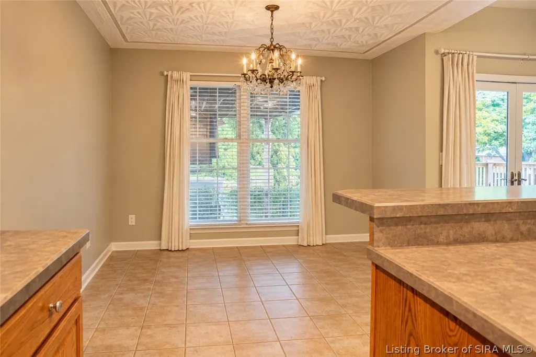
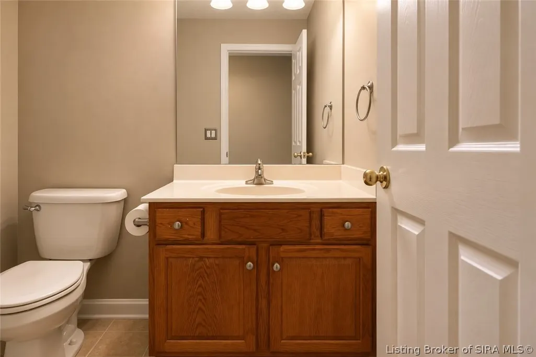
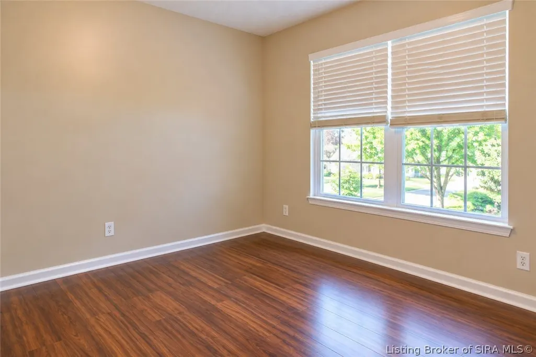
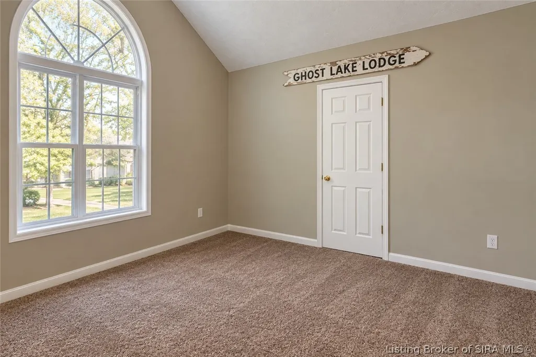
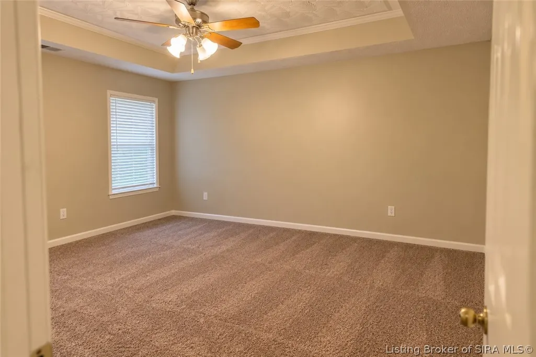
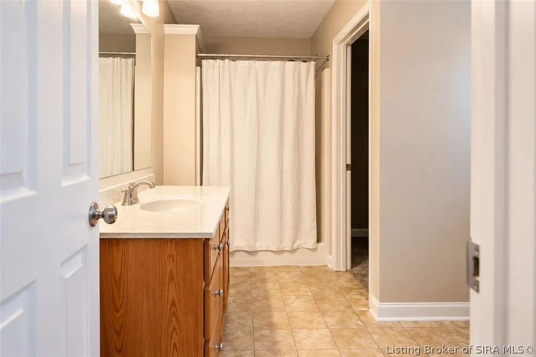
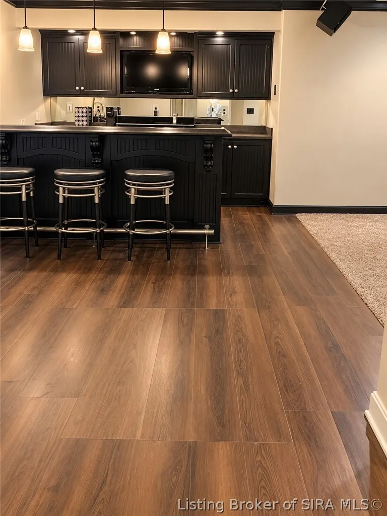
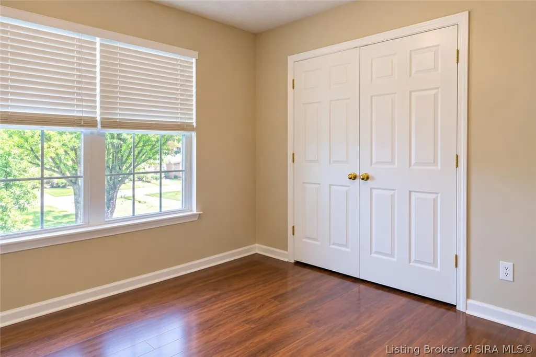
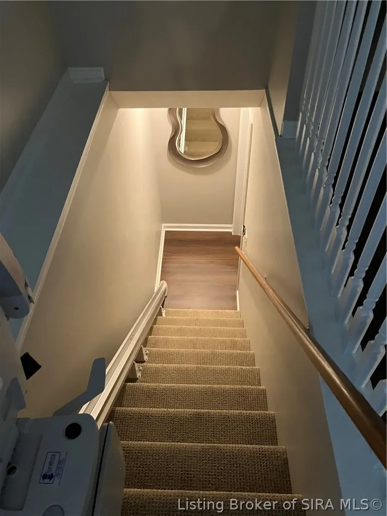
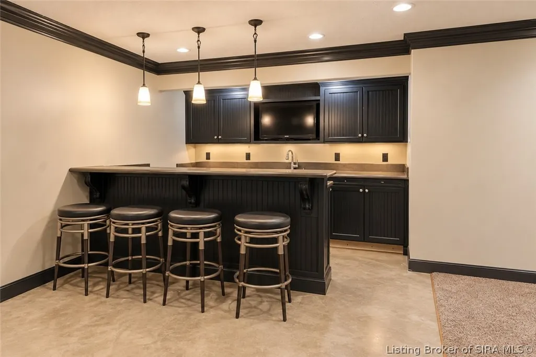
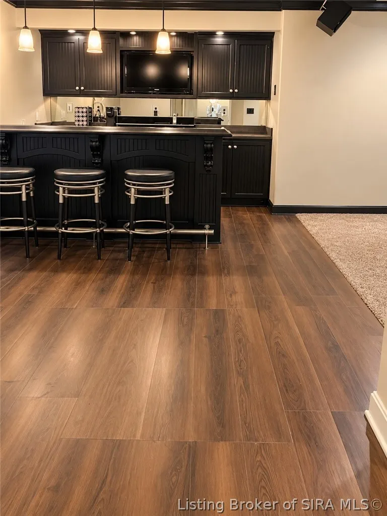
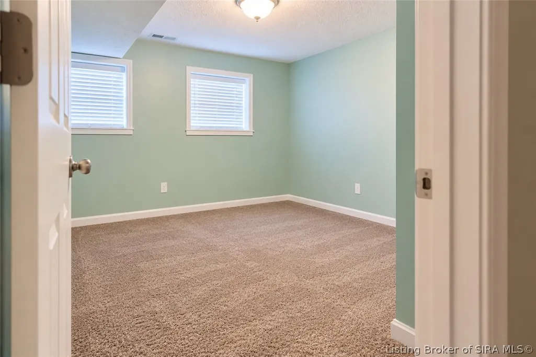
Beautifully updated brick home offering 3,282 finished square feet of living space, 5 bedrooms and 3 full baths, with extensive recent improvements and an exceptional backyard retreat designed for relaxing and entertaining. The open and inviting main level features a spacious great room with soaring vaulted ceiling, gas fireplace and custom decorative ceiling paintwork that adds architectural character to the space. The eat-in kitchen offers upgraded countertops and ceramic tile, while engineered hardwood flooring extends throughout the main living areas. The primary suite features a tray ceiling and private bath. The expansive finished lower level adds approximately 1,613 square feet of versatile living and entertainment space, including a large family room, full bath, two additional rooms currently utilized as bedrooms (no egress), and an impressive entertainment/bar area featuring quartz countertops. New waterproof laminate flooring was installed throughout the lower-level living areas in September 2026. This home has benefited from substantial recent improvements, including professional interior painting throughout both levels in 2025, new storm doors in 2025, two new water heaters in March 2026, a new sump pump with water-backup system in March 2026, and new front and side downspouts in 2026. The deck has also been partially rebuilt/upgraded and freshly pINTED
| Price History | |
|---|---|
| 9/17/2026 | Listed $439,000 |
General Features
| Heating | Forced Air |
|---|---|
| Cooling | Central Air |
| Possession | Close Of Escrow |
| Roof | Shingle |
| Appliances | Dishwasher,Disposal,Microwave,Oven,Range |
| Zoning | Residential |
| HOA Fee | 75 |
| Garage Spaces | 2 |
| Patio/Porch Features | Deck,Patio |
| Architectural Style | One Story |
| Construction Materials | Brick,Vinyl Siding,Frame |
| Year Built | 2003 |
| Stories Count | 1 |
| Township | Silver Creek |
| Levels | One |
| Property Subtype | Residential |
| Community Features | Sidewalks |
| Assoc Fee Paid Per | Annually |
| County | Clark |
| New Construction | false |
| Property Type | Residential |
| HOA | true |
| Attached Garage | true |
| Subdivision Name | Deer Run Park |
| Garage Y/N | true |
| Total Rooms | 8 |
| Full Baths | 3 |
| Status | Active |
| Directions | Go northeast on Charlestown Rd., turn right on County Line Rd./Lawrence Meyer Rd, then left on Antler Dr. and left on Meadow Dr. Home is on the Left. |
| City | Sellersburg |
| Zoning Description | Residential |
| Lot Size Units | Acres |
| Lot Size Square Feet | 9583.2 |
| Listing Terms | Cash,Conventional,FHA,USDA Loan,VA Loan |
| Tax Annual Amount | 3431 |
| Home Warranty Y/N | false |
| Lease Considered Y/N | false |
| Virtual Tour | https://www.corelistingmachine.com/home2/JABXAK |
| Standard Status | Active |
| Occupancy Type | Owner |
| Property Sub Type Additional | Residential |
Interior Features
| Interior Amenities | Ceiling Fan(s),Eat-in Kitchen,Garden Tub/Roman Tub,Jetted Tub,Kitchen Island,Bath in Primary Bedroom,Main Level Primary,Open Floorplan,Vaulted Ceiling(s),Walk-In Closet(s),Window Treatments |
|---|---|
| Basement | Full,Finished |
| Total Fireplaces | 1 |
| Fireplace Features | Gas |
| Basement (Y/N) | true |
| Air Conditioning Y/N | true |
| Heating Y/N | true |
| Window Features | Blinds |
| Fireplace Y/N | true |
| Above Grade Finished Area | 1669 |
| Laundry Features | Laundry Closet,Main Level |
| Total Bedrooms | 5 |
| Below Grade Finished Area | 1613 |
| Total Baths | 3 |
Exterior Features
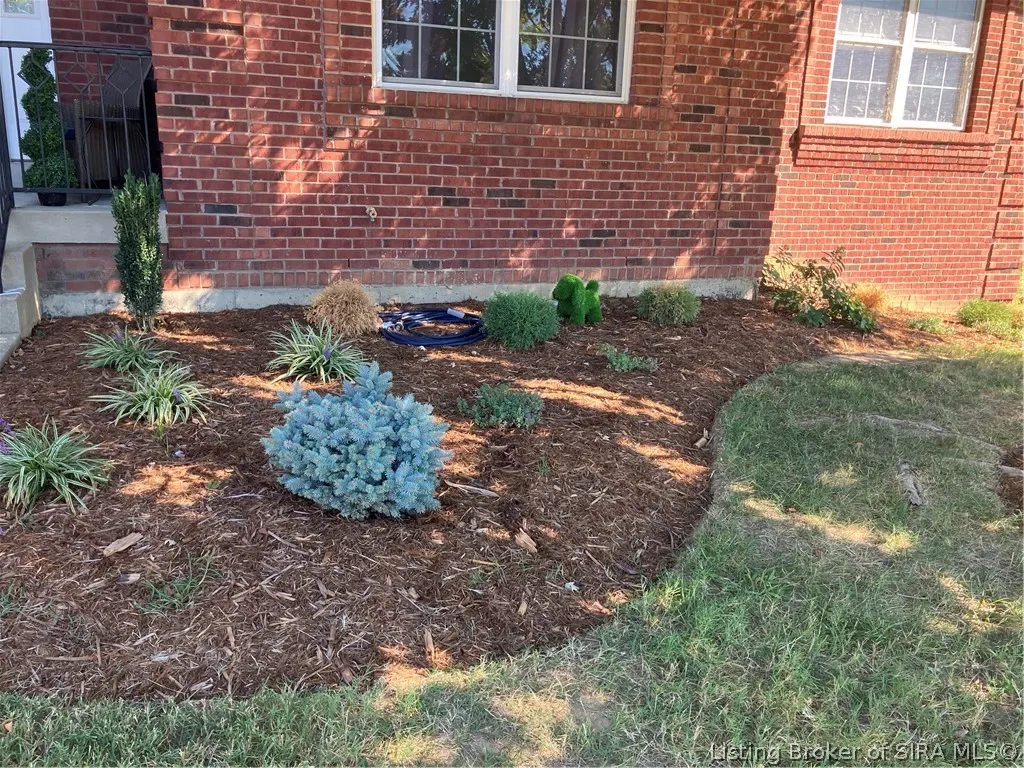
| Exterior Amenities | Deck,Landscaping,Landscape Lights,Patio |
|---|---|
| Parking Features | Attached,Garage Faces Front,Garage,Garage Door Opener |
| Water Source | Connected,Public |
| Lot Size Area | 0.22 |
| Foundation Details | Poured |
| Building Area Total | 3282 |
| Lot Dimensions | 79 x 121 |
| Lot Size Acres | 0.22 |
| Road Surface Type | Paved |
| Lot Size Source | Assessor |
Amenities
- Foreclosure
- Views
- Short Sale
- New Construction
- Adult 55+
- Lease To Own
- No HOA Fees
- Furnished
- Primary On Main
- Air Conditioning
- Seller Finance
- Green
- Fixer Upper
- Horse
- Golf
- Fireplace
- Deck
- Garage
- Basement
- Pool
Property vs Single Family Average in 47172
Price
Taxes
Year Built
In The Neighborhood
Primary On Main
Sellersburg
$ 299,999
- Type
- Single Family
Listed by Ann Osterhoudt of Lopp Real Estate Brokers
 Data last updated: September 27, 2026 10:01 PM UTC and updating occurs daily
 The data relating to real estate for sale on this web site comes in part from the Internet Data Exchange Program of Metro Search, Inc. Real estate listings held by brokerage firms other than United Real Estate Louisville are marked with the Internet Data Exchange logo or the Internet Data Exchange thumbnail logo and detailed information about each listing includes the name of the listing broker.
© 2026 Metro Search, Inc.
The data relating to real estate for sale on this web site comes in part from the Internet Data Exchange Program of Metro Search, Inc. Real estate listings held by brokerage firms other than United Real Estate Louisville are marked with the Internet Data Exchange logo or the Internet Data Exchange thumbnail logo and detailed information about each listing includes the name of the listing broker.
© 2026 Metro Search, Inc.
 All information deemed reliable but not guaranteed. All properties are subject to prior sale, change or withdrawal. Neither listing broker(s) or information provider(s) shall be responsible for any typographical errors, misinformation, misprints and shall be held totally harmless. Listing(s) information is provided for consumers personal, non-commercial use and may not be used for any purpose other than to identify prospective properties consumers may be interested in purchasing. The data relating
 The data relating to real estate for sale on this web site comes in part from the Internet Data Exchange Program. Real estate listings held by IDX Brokerage firms other than United Real Estate Louisville are marked with the Internet Data Exchange logo or the Internet Data Exchange thumbnail logo and detailed information about them includes the name of the listing IDX Brokers. This information is provided exclusively for personal, non-commercial use and may not be used for any purpose other than to
 REALTOR® Association of Southern Kentucky All information deemed reliable but not guaranteed. All properties are subject to prior sale, change or withdrawal. Neither listing broker(s) or information provider(s) shall be responsible for any typographical errors, misinformation, misprints and shall be held totally harmless. Listing(s) information is provided for consumer's personal, non-commercial use and may not be used for any purpose other than to identify prospective properties consumers may
 Heart of Kentucky Association of REALTORS® All information deemed reliable but not guaranteed. All properties are subject to prior sale, change or withdrawal. Neither listing broker(s) or information provider(s) shall be responsible for any typographical errors, misinformation, misprints and shall be held totally harmless. Listing(s) information is provided for consumer's personal, non-commercial use and may not be used for any purpose other than to identify prospective properties consumers may
 All information deemed reliable but not guaranteed. All properties are subject to prior sale, change or withdrawal. Neither listing broker(s) or information provider(s) shall be responsible for any typographical errors, misinformation, misprints and shall be held totally harmless. Listing(s) information is provided for consumer's personal, non-commercial use and may not be used for any purpose other than to identify prospective properties consumers may be interested in purchasing. The data relating
 All information deemed reliable but not guaranteed. All properties are subject to prior sale, change or withdrawal. Neither listing broker(s) or information provider(s) shall be responsible for any typographical errors, misinformation, misprints and shall be held totally harmless. Listing(s) information is provided for consumer's personal, non-commercial use and may not be used for any purpose other than to identify prospective properties consumers may be interested in purchasing. The data relating
